Thousands of m² of event infrastructure at the Hockey World Cup
Challenge
August 2026 was all about the Hockey World Cup. During this 13-day international sporting event, organised by Golazo Sports, hockey teams from all over the world travelled to the Belfius Hockey Arena in Wavre.
To transform the site into a fully-fledged event venue, several thousand square metres of high-quality tent structures and flooring solutions were required. From the VIP village to the entrance and food areas: different zones had to be equipped with infrastructure that was not only functional and comfortable, but also matched the image of an international top-level sporting event.
A challenge we were happy to take on.
Solution
To welcome visitors in the best possible way, we created several zones across the site using our flexible tent structures and flooring solutions.
In total, we provided no less than 4,175 m² of tent infrastructure and more than 10,000 m² of flooring.
Each zone had its own setup:
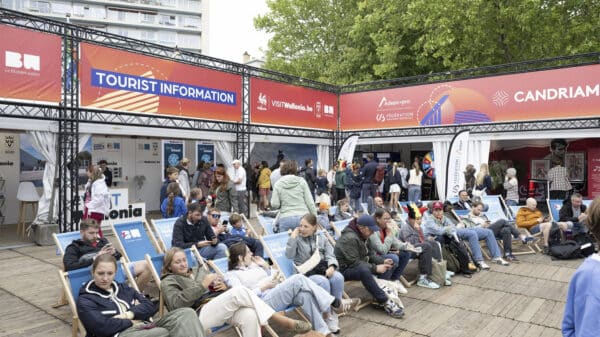
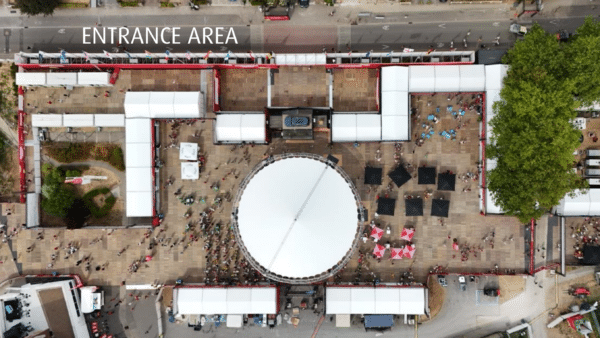
- The entrance area consisted of ten structures: three measuring 5×20 m, four 5×15 m, two 5×10 m and one 5×5 m.
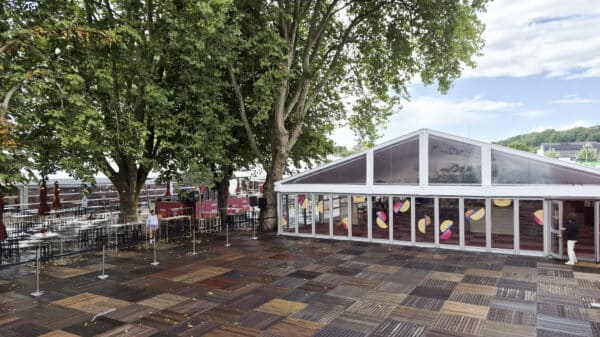
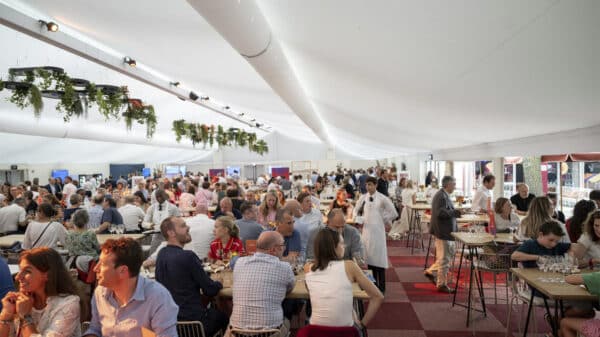
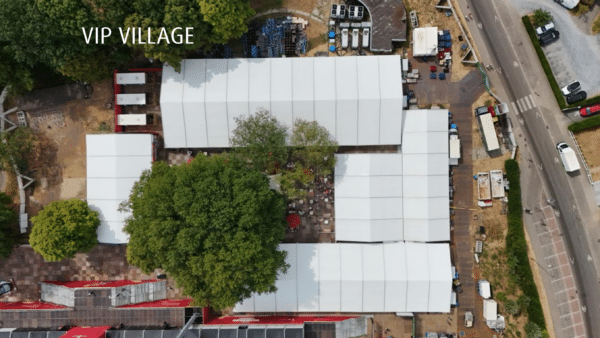
- With five tents measuring 20×55 m, 15×50 m, 15×25 m, 15×20 m and 10×30 m, we created an exclusive VIP village. Electric folding curtains and manual sliding windows provided additional comfort.
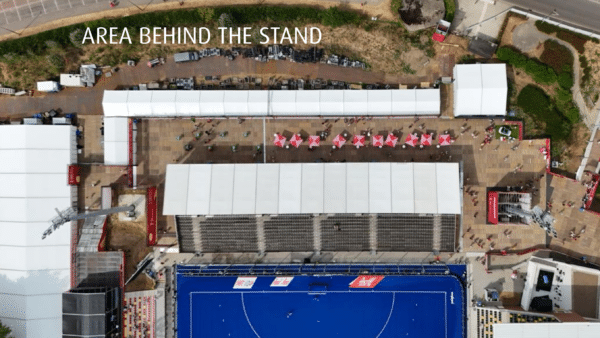
- Three tent structures measuring 5×70 m, 5×15 m and 5×10 m formed the area behind the stands.
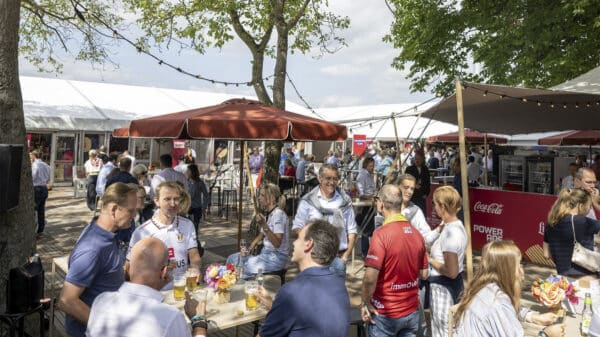
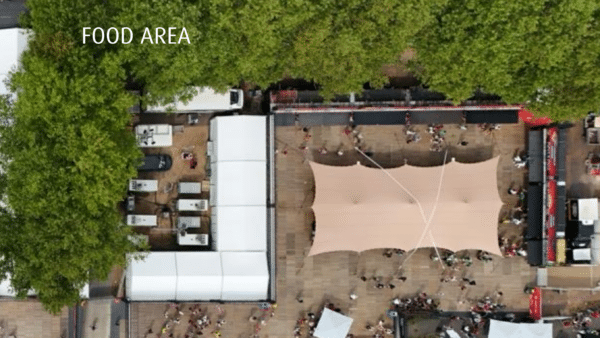
- Two 5×15 m tents provided the setting for the food area.
All zones were equipped with large flooring platforms, providing extra walking comfort and a luxurious appearance.
However, this installation came with an additional challenge: the site had differences in elevation and various obstacles, including large trees. Thanks to the expertise and precision of our team, we were able to create a stable, high-quality surface.
The result was an ideal event environment, where almost half a month of sport, comfort and experience came together.